DEVELOPMENT
WITH A DIFFERENCE.
We will always deliver what we promise.
Red House Developments is rooted in decades of experience in the building industry, the planning and engineering professions and, importantly, in delivering truly sustainable development. It was founded on an unwavering commitment to combining beautiful design with energy efficiency, sustainability and biodiversity on each and every project. We’re proud of our deeply held principles of trust, honesty and integrity and will always deliver what we promise.
We aim to develop exceptional homes for discerning Clients seeking excellence in design and best in class build quality. And we’re very choosy about the projects we undertake because we’ll only develop bespoke homes of prime quality, unique in design and distinctive in character.
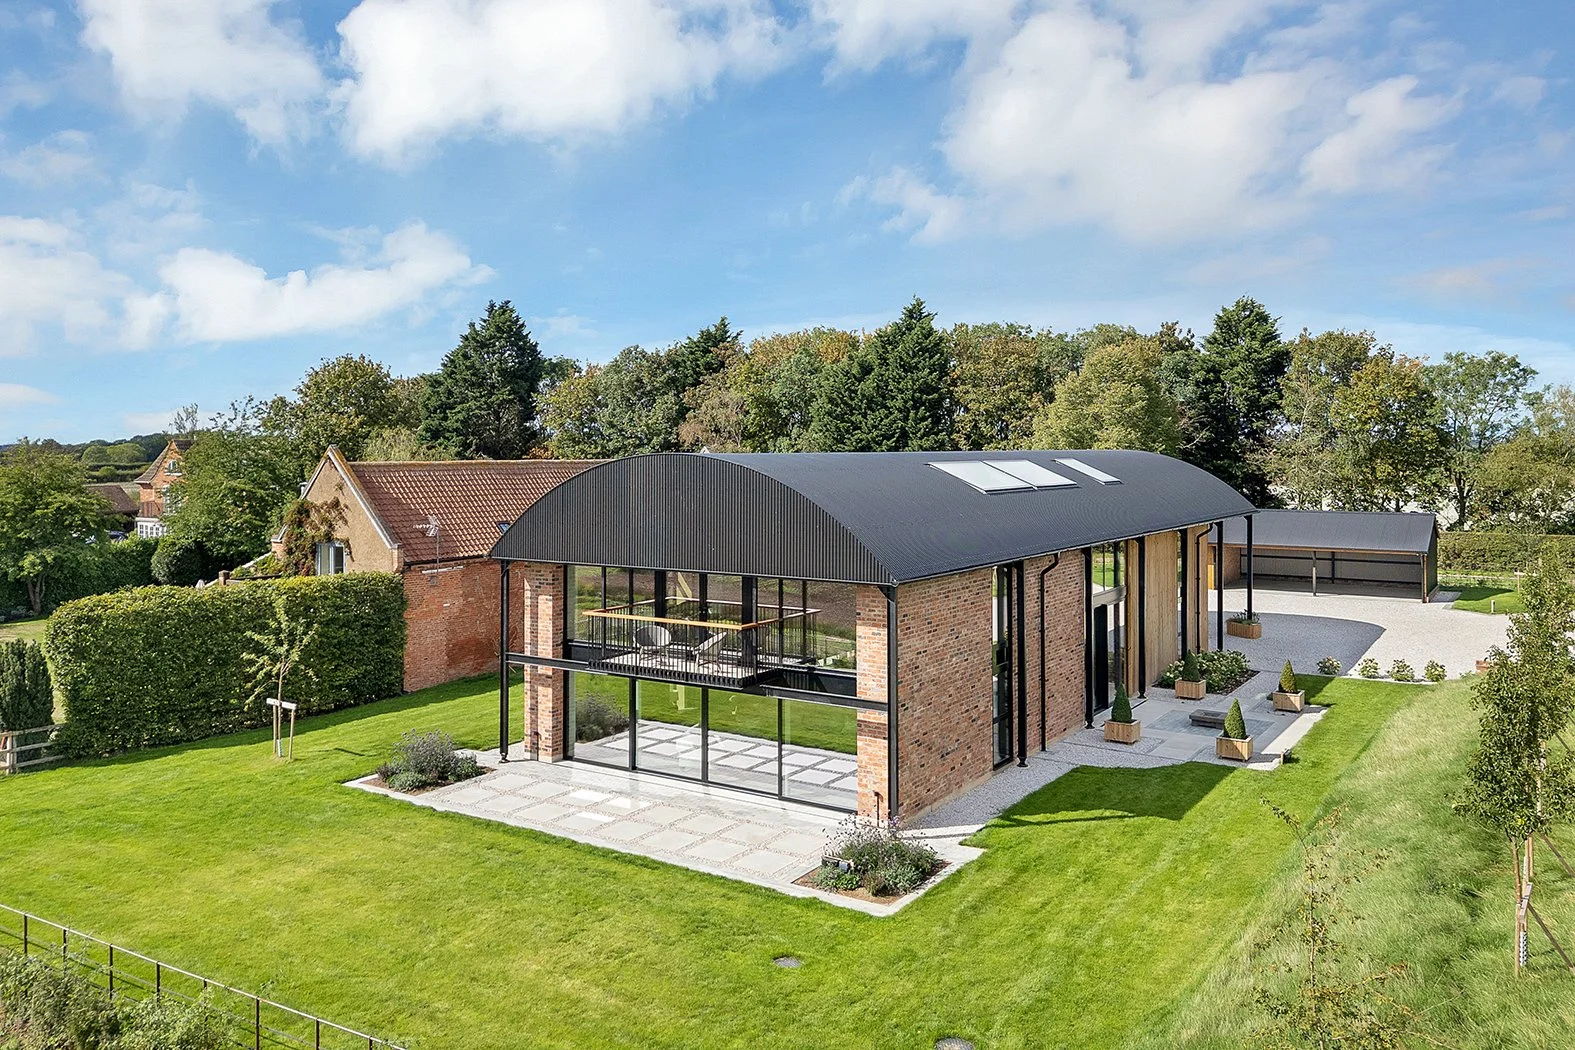
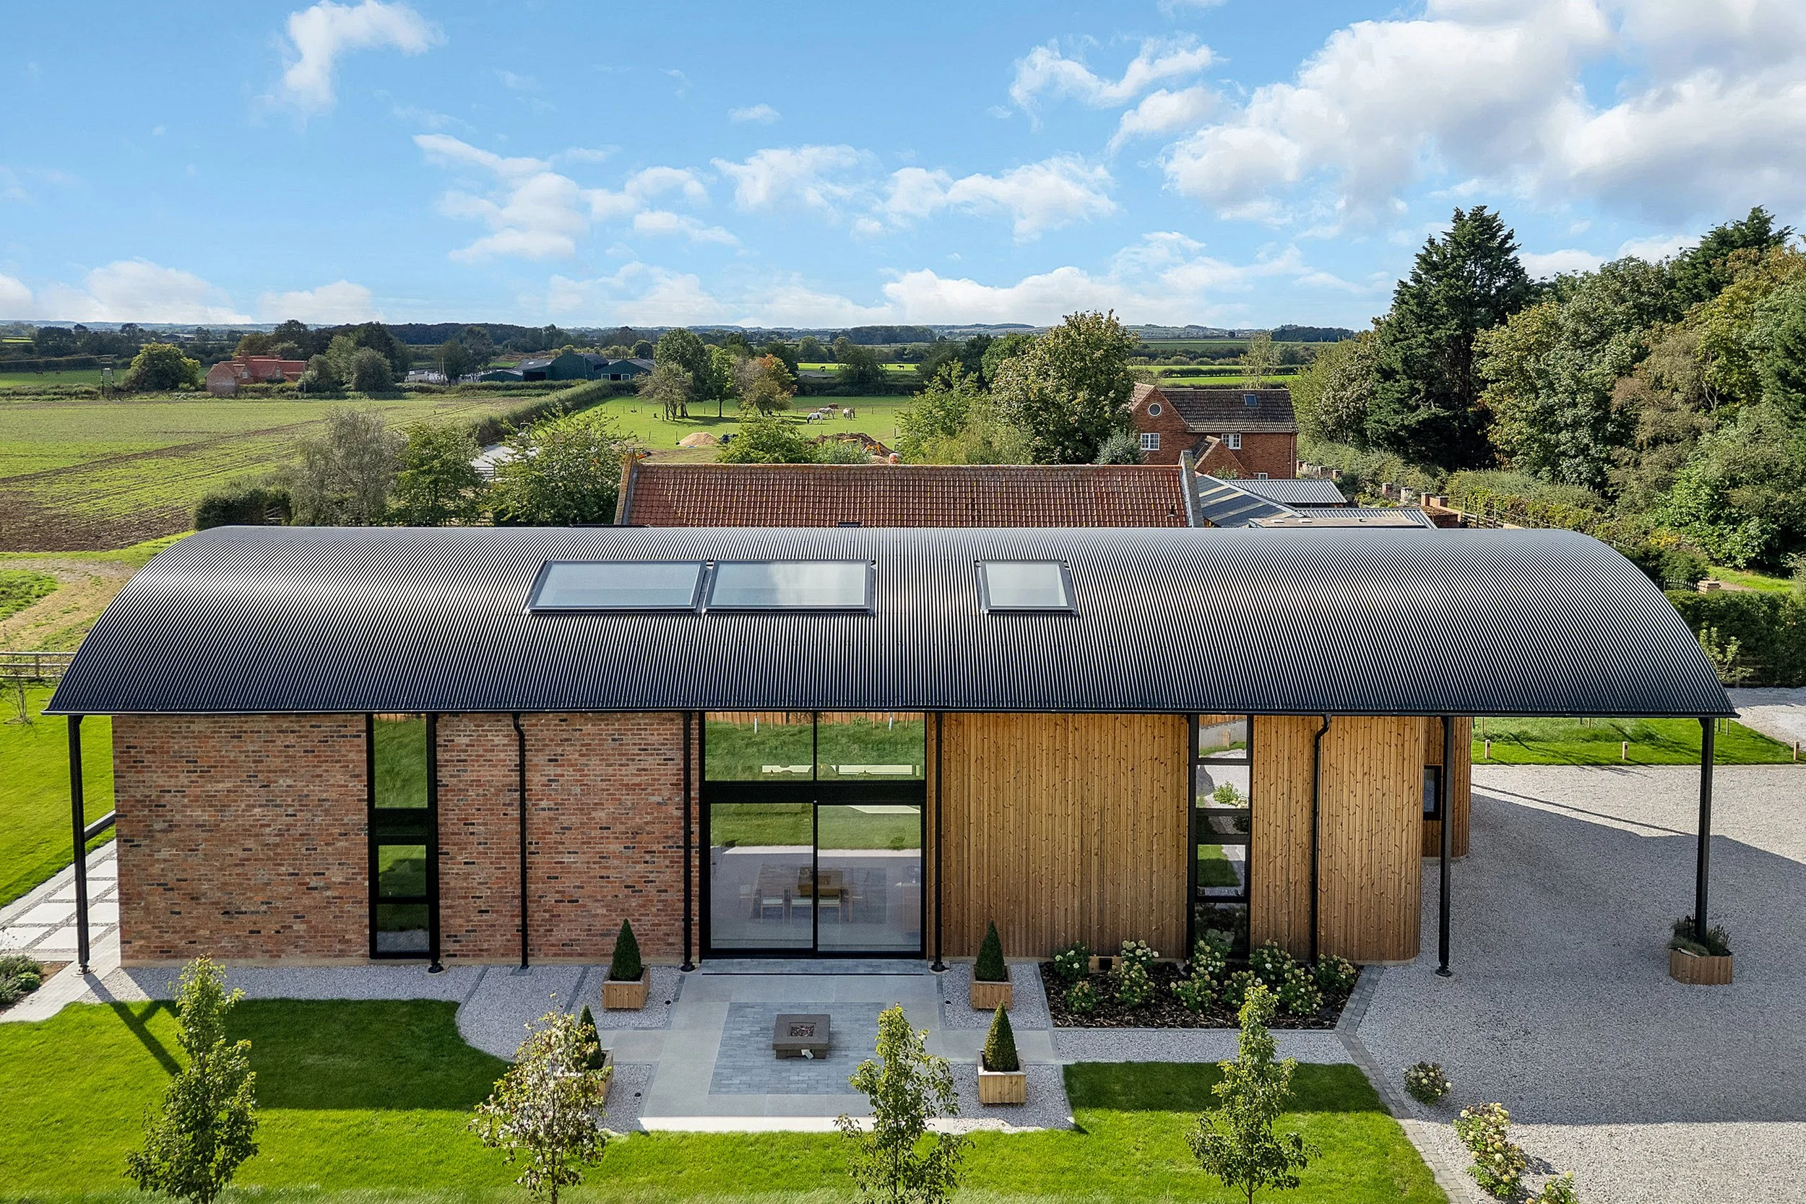
Our first completed project has truly demonstrated what we can deliver. Having bought a site with planning for a conventional, but thoroughly uninspiring barn conversion, we immediately set to work to firstly reimagine and then redefine the type of home that could be built in such a stunning location. The Long Barn is a truly outstanding and contemporary new build project in Dutch Barn style.

Beautiful design Energy efficiency Sustainability biodiversity
TRUST
HONESTY
INTEGRITY
BUILT ON STRONG FOUNDATIONS
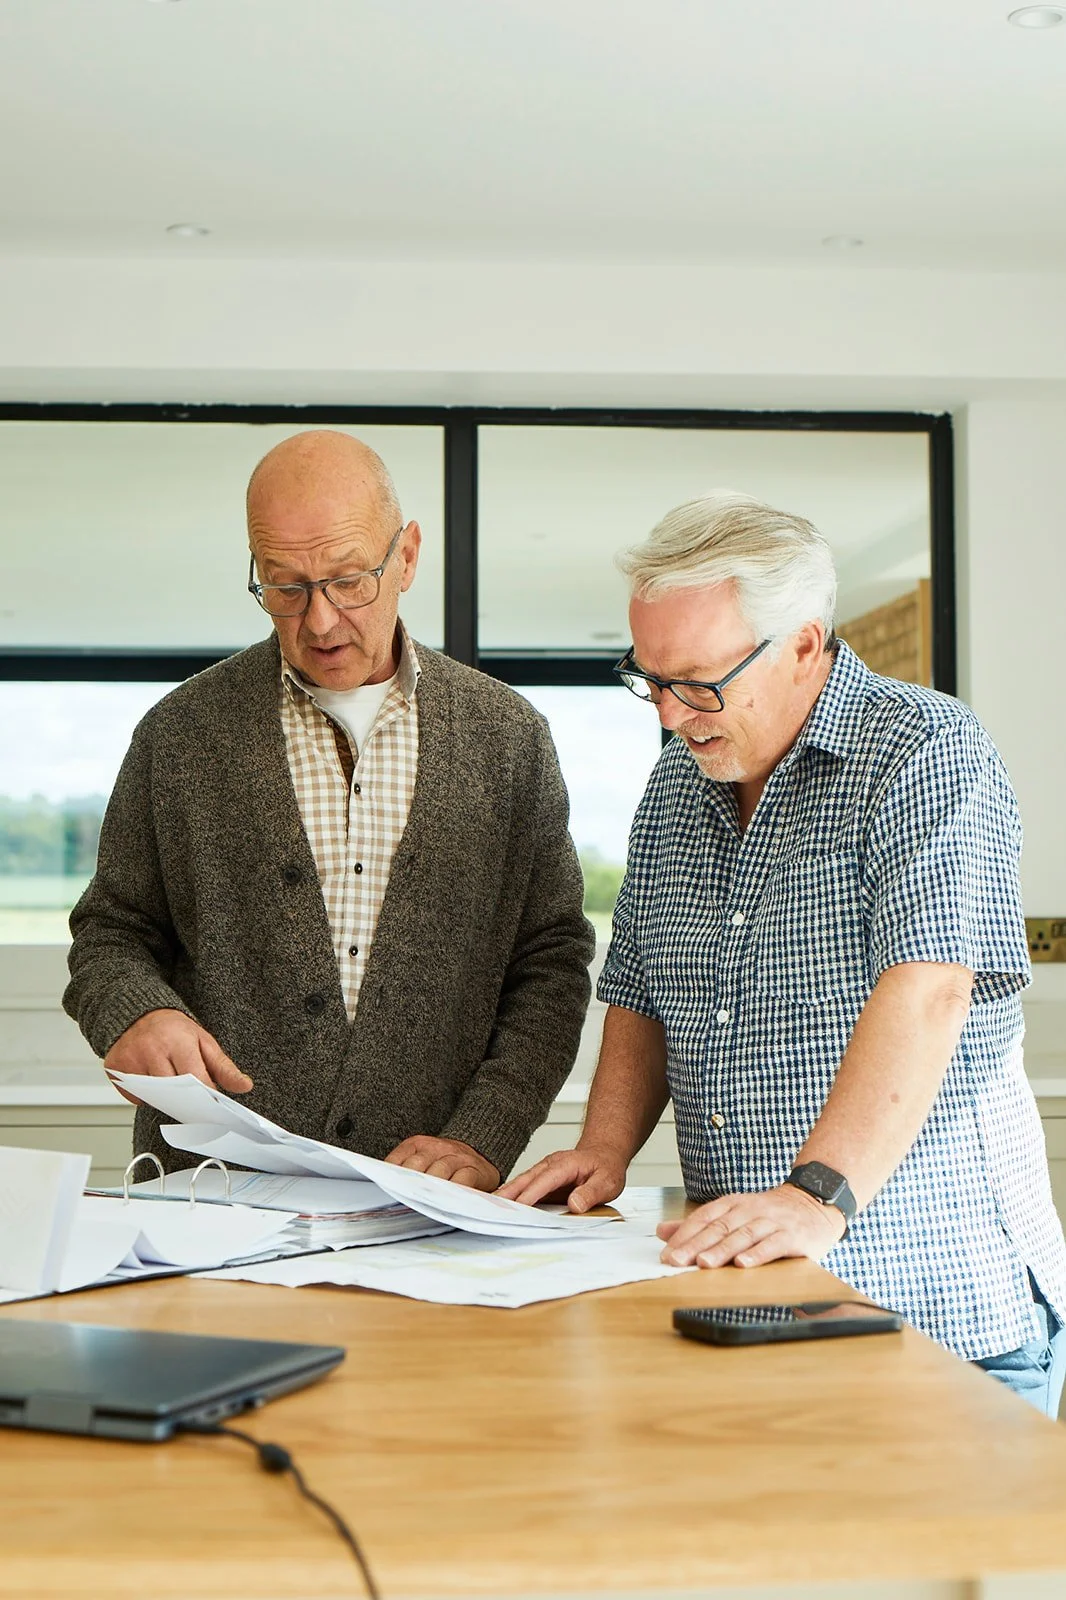
Red House Developments is a collaboration between multi-skilled builder/craftsman, Mike Leech and highly experienced civil engineer, Steve Wooler.
We’ve been great friends for 35 years; our families are very close and our children have grown up together. We’ve designed and built our own family homes and then adapted and extended them over the years.
Forming a market-leading, boutique style residential development company has been an aspiration for many years. This became a reality when, in December 2023, Steve stepped back from his role as CEO of a successful Engineering and Environmental Consultancy business.
Red House was established in June 2023 with its name being that of the council estate in Sunderland where Steve was born and raised.
We’re passionate about minimising our impact on the natural environment whilst maximising the benefits our projects can contribute to the built environment. Sustainability, biodiversity and energy efficiency are key considerations alongside aesthetically pleasing design; these are the four pillars that underpin every project we design and construct.
We are now looking for our next project, if you have, or know of, a site we may be interested in, please get in touch HERE
OUR FIRST PROJECT
THE LONG BARN
The Long Barn is a truly outstanding and contemporary new build home in Dutch Barn style and is, in effect, “a building within a building”. It retains the best features and fabric of the original barn conserved within a thoroughly modern, energy efficient, craftsman-built envelope, with new and old sitting side by side in perfect harmony.
The location was perfect for the type of home we aspired to build – incredible long range views across The Vale of Belvoir, a screened and secluded large plot accessed via a private road, and the opportunity to convert an existing agricultural building in sound condition into a very special and highly desirable home. Confident in our ability to vary the extant planning consent we combined architectural flair and vision with energy efficient and sustainable design.
Although constrained in certain aspects by having to respect and conserve the site’s agricultural past use and rural setting, it created huge opportunity to adopt a bespoke floor plan layout and building form combined with innovative and sustainable construction typologies. The end result is a truly unique building, sympathetic to and respectful of its location and setting whilst also conserving significant elements of a former agricultural building.
The original barn’s cast iron columns and roof trusses defined Long Barn’s grid system and very distinctive barrel vaulted roof structure. Partial retention of the double height spaces and original roof trusses creates the impressive shape and feel of the main living areas. The floor to ceiling glazed gable end and side openings flood the house with natural light and views across surrounding countryside whilst seamlessly combining the interior with the patios and garden.